Sunday, April 28, 2013

Housing Styles Accessories

Roof Styles:
1. Gable Roof:

Most common residential roof. 2 sloping sides meet to form a ridge.

2. Gambrel Roof:

Typical "Barn" style roof. Lower level is a steeper pitch while higher level is slightly less. Only on 2 sides.

3. Hip Roof

Similar to gable roof but with 4 surfaces. Intersecting surfaces are called hips.

4. Saltbox:

A long, pitched roof that slopes down to the back. Generally a wooden frame house.

5. Mansard:

Same as gambrel but lower and upper levels are on all four sides.

Housing Characteristics:
1. Bay Window:

A generic term for all protruding window constructions. They are most commonly polygonal or square in plan but may also be curved.

2. Casement Window:

A window that is attached to its frame by one or more hinges.

3. Clapboard:

Is the cladding or siding of a house consisting of long thin wooden boards that overlap one another horizontally on the outside of the wall.

4. Dormer:

A structural element of a building that protrudes from the plane of a sloping roof surface.

5. Eaves:

The edge of a roof.

6. Fanlight:

A window, semicircular or semi-elliptical in shape, with glazing bars or tracery sets radiating out like an open fan.

7. Palladian Window:

Three-part window composed of a large, arched central section flanked by two narrower, shorter sections having square tops.

8. Pediment:

A classical architectural element consisting of the triangular section found above the horizontal structure, typically supported by columns.

9. Portico:

A porch leading to the entrance of a building, or extended as a colonnade, with a roof structure over a walkway, supported by columns or enclosed by walls.

10. Rafter:

One of a series of sloped structural beams that extend from the ridge or hip to the wall plate, down slope perimeter or eave, and that are designed to support the roof deck and its associated loads.

11. Sidelights:

A window, usually with a vertical emphasis, that flanks a door.

12. Turret:
 
A small tower that projects vertically from the wall of a building such as a medieval castle.

Thursday, April 25, 2013

Housing Styles

Tudor Home:

This is classified as a Tudor home because it is half timber with a chimney.  It is an upper class suburbian home that feratures wood, stucco, and brick.


Neo-Classical Home:

This is a Neo-Classical home because it has pillars and is symmetrical.  It also has some white on it which is a common color for this type of home.


Queen Anne Home:

This is a Queen Anne home because it has a long sweeping porch and painted shingles.  It also has a gingerbread look to it to better distinguish it.

Bungalow Home:

This is a Bungalow home because something pops out in it, which in this case is the pillars.  The wood on this type of home is to be stained lightly or left alone.

Ranch Home:

This is a Ranch home because it has a garage and a less public rear patio. They are single story houses influenced by adobe designs.

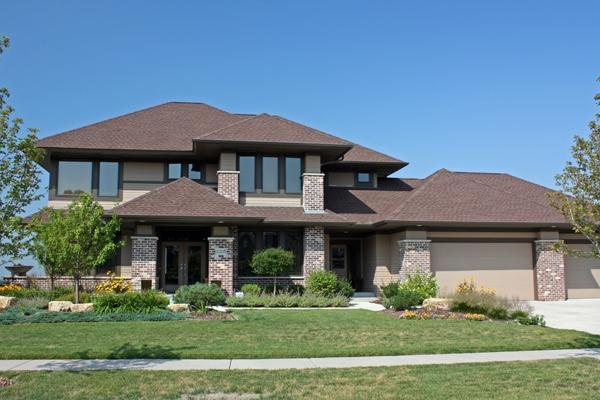
Prairie Home:

This is a Prairie style home because there are organic structures that grow out of their sites and harmonize with the land.  Horizontal lines make up prairie style homes and windows are grouped together.

Colonial Revival Home:

This is a Colonial Revival home because ideas were borrowed from houses built in the Colonial times.  There are many different types of Colonial homes depending on the area you live in.

International School:

This is an International school because it is influenced by commerical buildings.  Its imprint can be seen in the glass towers that dominate large city skylines.

Cape Cod Home:

This is a Cape Cod home because it has a central chimney and has a broad frame building.  It has very little ornamentation because it is a simple style home.

Colonial Revival (Dutch) Home:

This is a Colonial Revival home because it has brick siding and shutters.  It is rectangular with shutters as well.

Neo-Eclectic Home:

This is a Neo-Eclectic home because it is a modern residential type of house that was built after the 1960's.  It has brick, stone, and composite materials combined. 

Monday, April 15, 2013

Harmony

Harmony
The theme I chose was flowers. I used radiation throughtout the Olioboard because it is part of all the flowers. The Olioboard is an A-symmetrical design. There is a soft texture on the couch, chair, and pillows. There is an audible texture on the flowers. It all relates because flowers are part of nature and so is the outdoor area behind the main focal point of the room.

Friday, April 12, 2013

Proportion & Scale

Proportion & Scale

I achieved poor proportion and scale many times throughout this Olioboard.  The bed is way too large for the room and takes up a majority of the space.  The night stand is very small compared to the lamp sitting on it.  The mirror is short and not very easy for someone to use.  The garbage can is not meant for a room of this size.  Also, the light fixture is too small and would not provide enough light for the whole room.

Wednesday, April 10, 2013

Principles of Design: Rhythm

Rhythm Repetition is shown through the pillows and wallpaper.
Radiation is shown through the chandelier, rug, and mirror.
Gradation is shown through the pillar candles.

Monday, April 8, 2013

Sunday, April 7, 2013

Element of Design: Exam

Final Quiz SPACE: The space of this room is used wisely and is basically the whole reception area because it is very open.
LINE: This office area is mostly horizontal lines that are found in the couch, pictures, desk, and toy box.
FORM: The form in this office is mainly due to the furniture. There are many large items that are sturdy like the couch, desk, and toy box.
TEXTURE: The texture of this room in somewhat hard and solid. The floor, table, desk, toy box, and pictures are all very durable items, but the couch and pillows are soft and squishy. Audible textures include different sounds in each individual item.
MOOD: Since the room is so open it gives off a sense of freedom and seems to be calm and quiet. The lines cause the room to be relaxing. All of the furniture makes the room feel secure and comfortable. The different textures throughout the room add a variety of different feelings based on the person within it.

Thursday, April 4, 2013

Element of Design: Texture


Texture
Texture is visual, tactile, and audible. Everything has some sort of texture whether it be one of them or all three of them. The couch, pillows, and dog bed all have a soft and squishy texture. The floor and furniture have a rough and solid texture. The little knick-knacks and things on the walls are hard and have a hollow sound if you were to tap on them. There are a variety of different textures for the same object and many of the ones in this room relate well with one another. Texture is very important and gives any type of room a certain feel. This room is modern looking and also has an adult-like feeling to it.

Tuesday, April 2, 2013

Elements of Design: Line

Horizontal Line:

Tuder stylings
A horizontal line has a feeling of rest and it's used to create a room that is relaxing.  You get a positive effect from this type of line because it is calm and soothing. The line is placed across the room to add different elements.

Vertical Line:

MOM'S LADY CAVE
A vertical line has a feeling of action, but you get an effect of height and formality from it.  The area where a vertical line is placed is where your eye is drawn to.  The line is placed in the middle of the room to add a variety of objects on either side.

Diagonal Line:

Country In Town
A diagonal line has a feeling of movement.  The effect you get from these lines is positive energy or motivation.  The line is place across the room so there is a different type of energy throughout the space.

Curved Line:

Girl Nursery
A curved line has a feeling of gracefulness.  The effect you get from these lines is peaceful and calm.  The line is placed randomly in the room so it's relaxing and care free.