
Design is not just what it looks like and feels like. Design is how it works.
Wednesday, May 15, 2013
Kitchen Design
I designed this room for a decent size family that spends an average amount of time in the kitchen on a daily basis. The layout of this kitchen is designed in a triangle shape that connects all the appliances together well. The dishwasher, sink, and refrigerator all go well with each other and complete the room as a whole.

Monday, May 13, 2013
Thursday, May 2, 2013
Design to Sell
As many people know it takes a lot of work, time, and money to build a house. So why build when you can just buy? There are many ways you can sell a house so someone else has an opportunity to live there. Selling a house can be hard if you don't follow basic steps to make it successful. I have come up with seven different ways to make it easier on a homeowner to sell their house fast and without a hassle.
7 Tips To Help You Sell Your Home
1. Leave some good things in the house. Your home can be distinguished better by leaving some of your personal property within it. They should ideally be items that the person buying the home couldn't usually afford. They might be things such as kitchen appliances, a TV, or computer.
2. Be able to beat the competition with the condition of the home. Consider having inspections done before putting your home on the market as well as any repairs that are needed. Also, make sure that everything works properly and all the little scratches are covered.
3. Make sure the exterior of your house is nice too. Apply fresh paint and set up furniture on the patio. Many buyers like a nice landscape around the house as well.
4. Have showings of the house. If you don't show your home it won't get sold. Many foreclosed homes are empty so they can be shown whenever and you have to be able to one-up them. Also, don't have a very restrictive time frame for when buyers would like to come to view the home.
5. De-personalize your home. Pretend your about to move out and take all of your personal belongings out of the rooms including family pictures. Buyers want to be able to see themselves living in the home and it's hard to do when all of your personal items are around.
6. De-clutter your home. Put away anything that causes the home to be too crowded and hard to walk through. Anything that is rarely used can be put away or given to others that could use it.
7. Pick a reasonable price. If the house is way out of the price range for it's size and architecture no one will buy it. You have to be able to compete against the other sellers while trying to get what you deserve for the house you currently own and have put your money into.
By reading through these simple steps, one should be more comfortable in selling their home. The less stress you put on yourself, the easier the process will be. Also, the process will probably be faster than most sellers expect as well. Something as little as seven basic things can make a big difference in selling one's home. Good luck!


7 Tips To Help You Sell Your Home
1. Leave some good things in the house. Your home can be distinguished better by leaving some of your personal property within it. They should ideally be items that the person buying the home couldn't usually afford. They might be things such as kitchen appliances, a TV, or computer.
2. Be able to beat the competition with the condition of the home. Consider having inspections done before putting your home on the market as well as any repairs that are needed. Also, make sure that everything works properly and all the little scratches are covered.
3. Make sure the exterior of your house is nice too. Apply fresh paint and set up furniture on the patio. Many buyers like a nice landscape around the house as well.
4. Have showings of the house. If you don't show your home it won't get sold. Many foreclosed homes are empty so they can be shown whenever and you have to be able to one-up them. Also, don't have a very restrictive time frame for when buyers would like to come to view the home.
5. De-personalize your home. Pretend your about to move out and take all of your personal belongings out of the rooms including family pictures. Buyers want to be able to see themselves living in the home and it's hard to do when all of your personal items are around.
6. De-clutter your home. Put away anything that causes the home to be too crowded and hard to walk through. Anything that is rarely used can be put away or given to others that could use it.
7. Pick a reasonable price. If the house is way out of the price range for it's size and architecture no one will buy it. You have to be able to compete against the other sellers while trying to get what you deserve for the house you currently own and have put your money into.
By reading through these simple steps, one should be more comfortable in selling their home. The less stress you put on yourself, the easier the process will be. Also, the process will probably be faster than most sellers expect as well. Something as little as seven basic things can make a big difference in selling one's home. Good luck!
Sunday, April 28, 2013
Housing Styles Accessories
Roof Styles:
1. Gable Roof:
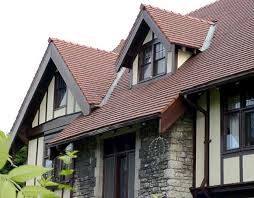
Most common residential roof. 2 sloping sides meet to form a ridge.
2. Gambrel Roof:
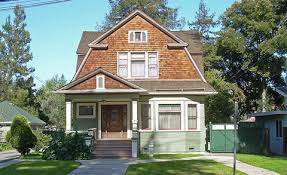
Typical "Barn" style roof. Lower level is a steeper pitch while higher level is slightly less. Only on 2 sides.
3. Hip Roof

Similar to gable roof but with 4 surfaces. Intersecting surfaces are called hips.
4. Saltbox:
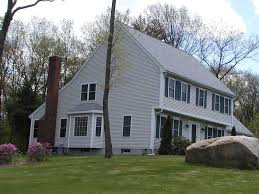
A long, pitched roof that slopes down to the back. Generally a wooden frame house.
5. Mansard:

Same as gambrel but lower and upper levels are on all four sides.
Housing Characteristics:
1. Bay Window:
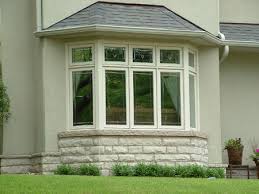
A generic term for all protruding window constructions. They are most commonly polygonal or square in plan but may also be curved.
2. Casement Window:

A window that is attached to its frame by one or more hinges.
3. Clapboard:

Is the cladding or siding of a house consisting of long thin wooden boards that overlap one another horizontally on the outside of the wall.
4. Dormer:
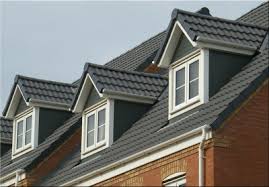
A structural element of a building that protrudes from the plane of a sloping roof surface.
5. Eaves:

The edge of a roof.
6. Fanlight:

A window, semicircular or semi-elliptical in shape, with glazing bars or tracery sets radiating out like an open fan.
7. Palladian Window:

Three-part window composed of a large, arched central section flanked by two narrower, shorter sections having square tops.
8. Pediment:

A classical architectural element consisting of the triangular section found above the horizontal structure, typically supported by columns.
9. Portico:
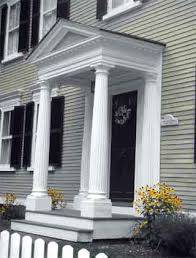
A porch leading to the entrance of a building, or extended as a colonnade, with a roof structure over a walkway, supported by columns or enclosed by walls.
10. Rafter:
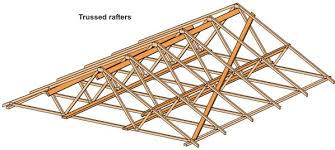
One of a series of sloped structural beams that extend from the ridge or hip to the wall plate, down slope perimeter or eave, and that are designed to support the roof deck and its associated loads.
11. Sidelights:

A window, usually with a vertical emphasis, that flanks a door.
12. Turret:

A small tower that projects vertically from the wall of a building such as a medieval castle.
1. Gable Roof:
Most common residential roof. 2 sloping sides meet to form a ridge.
2. Gambrel Roof:
Typical "Barn" style roof. Lower level is a steeper pitch while higher level is slightly less. Only on 2 sides.
3. Hip Roof
Similar to gable roof but with 4 surfaces. Intersecting surfaces are called hips.
4. Saltbox:
A long, pitched roof that slopes down to the back. Generally a wooden frame house.
5. Mansard:
Same as gambrel but lower and upper levels are on all four sides.
Housing Characteristics:
1. Bay Window:
A generic term for all protruding window constructions. They are most commonly polygonal or square in plan but may also be curved.
2. Casement Window:
A window that is attached to its frame by one or more hinges.
3. Clapboard:
Is the cladding or siding of a house consisting of long thin wooden boards that overlap one another horizontally on the outside of the wall.
4. Dormer:
A structural element of a building that protrudes from the plane of a sloping roof surface.
5. Eaves:
The edge of a roof.
6. Fanlight:
A window, semicircular or semi-elliptical in shape, with glazing bars or tracery sets radiating out like an open fan.
7. Palladian Window:
Three-part window composed of a large, arched central section flanked by two narrower, shorter sections having square tops.
8. Pediment:
A classical architectural element consisting of the triangular section found above the horizontal structure, typically supported by columns.
9. Portico:
A porch leading to the entrance of a building, or extended as a colonnade, with a roof structure over a walkway, supported by columns or enclosed by walls.
10. Rafter:
One of a series of sloped structural beams that extend from the ridge or hip to the wall plate, down slope perimeter or eave, and that are designed to support the roof deck and its associated loads.
11. Sidelights:
A window, usually with a vertical emphasis, that flanks a door.
12. Turret:
A small tower that projects vertically from the wall of a building such as a medieval castle.
Thursday, April 25, 2013
Housing Styles
Tudor Home:

This is classified as a Tudor home because it is half timber with a chimney. It is an upper class suburbian home that feratures wood, stucco, and brick.
Neo-Classical Home:

This is a Neo-Classical home because it has pillars and is symmetrical. It also has some white on it which is a common color for this type of home.
Queen Anne Home:

This is a Queen Anne home because it has a long sweeping porch and painted shingles. It also has a gingerbread look to it to better distinguish it.
Bungalow Home:

This is a Bungalow home because something pops out in it, which in this case is the pillars. The wood on this type of home is to be stained lightly or left alone.
Ranch Home:

This is a Ranch home because it has a garage and a less public rear patio. They are single story houses influenced by adobe designs.
Prairie Home:
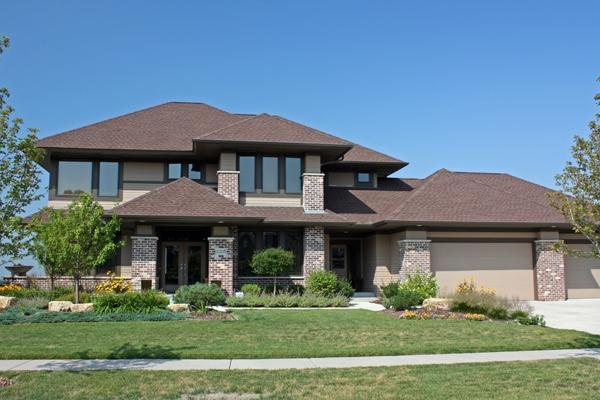
This is a Prairie style home because there are organic structures that grow out of their sites and harmonize with the land. Horizontal lines make up prairie style homes and windows are grouped together.
Colonial Revival Home:

This is a Colonial Revival home because ideas were borrowed from houses built in the Colonial times. There are many different types of Colonial homes depending on the area you live in.
International School:

This is an International school because it is influenced by commerical buildings. Its imprint can be seen in the glass towers that dominate large city skylines.
Cape Cod Home:

This is a Cape Cod home because it has a central chimney and has a broad frame building. It has very little ornamentation because it is a simple style home.
Colonial Revival (Dutch) Home:
This is a Colonial Revival home because it has brick siding and shutters. It is rectangular with shutters as well.
Neo-Eclectic Home:

This is a Neo-Eclectic home because it is a modern residential type of house that was built after the 1960's. It has brick, stone, and composite materials combined.
This is classified as a Tudor home because it is half timber with a chimney. It is an upper class suburbian home that feratures wood, stucco, and brick.
Neo-Classical Home:
This is a Neo-Classical home because it has pillars and is symmetrical. It also has some white on it which is a common color for this type of home.
Queen Anne Home:
This is a Queen Anne home because it has a long sweeping porch and painted shingles. It also has a gingerbread look to it to better distinguish it.
Bungalow Home:
This is a Bungalow home because something pops out in it, which in this case is the pillars. The wood on this type of home is to be stained lightly or left alone.
Ranch Home:
This is a Ranch home because it has a garage and a less public rear patio. They are single story houses influenced by adobe designs.
Prairie Home:
This is a Prairie style home because there are organic structures that grow out of their sites and harmonize with the land. Horizontal lines make up prairie style homes and windows are grouped together.
Colonial Revival Home:
This is a Colonial Revival home because ideas were borrowed from houses built in the Colonial times. There are many different types of Colonial homes depending on the area you live in.
International School:

This is an International school because it is influenced by commerical buildings. Its imprint can be seen in the glass towers that dominate large city skylines.
Cape Cod Home:
This is a Cape Cod home because it has a central chimney and has a broad frame building. It has very little ornamentation because it is a simple style home.
Colonial Revival (Dutch) Home:
This is a Colonial Revival home because it has brick siding and shutters. It is rectangular with shutters as well.
Neo-Eclectic Home:
This is a Neo-Eclectic home because it is a modern residential type of house that was built after the 1960's. It has brick, stone, and composite materials combined.
Monday, April 15, 2013
Harmony

The theme I chose was flowers. I used radiation throughtout the Olioboard because it is part of all the flowers. The Olioboard is an A-symmetrical design. There is a soft texture on the couch, chair, and pillows. There is an audible texture on the flowers. It all relates because flowers are part of nature and so is the outdoor area behind the main focal point of the room.
Friday, April 12, 2013
Proportion & Scale

I achieved poor proportion and scale many times throughout this Olioboard. The bed is way too large for the room and takes up a majority of the space. The night stand is very small compared to the lamp sitting on it. The mirror is short and not very easy for someone to use. The garbage can is not meant for a room of this size. Also, the light fixture is too small and would not provide enough light for the whole room.
Subscribe to:
Posts (Atom)